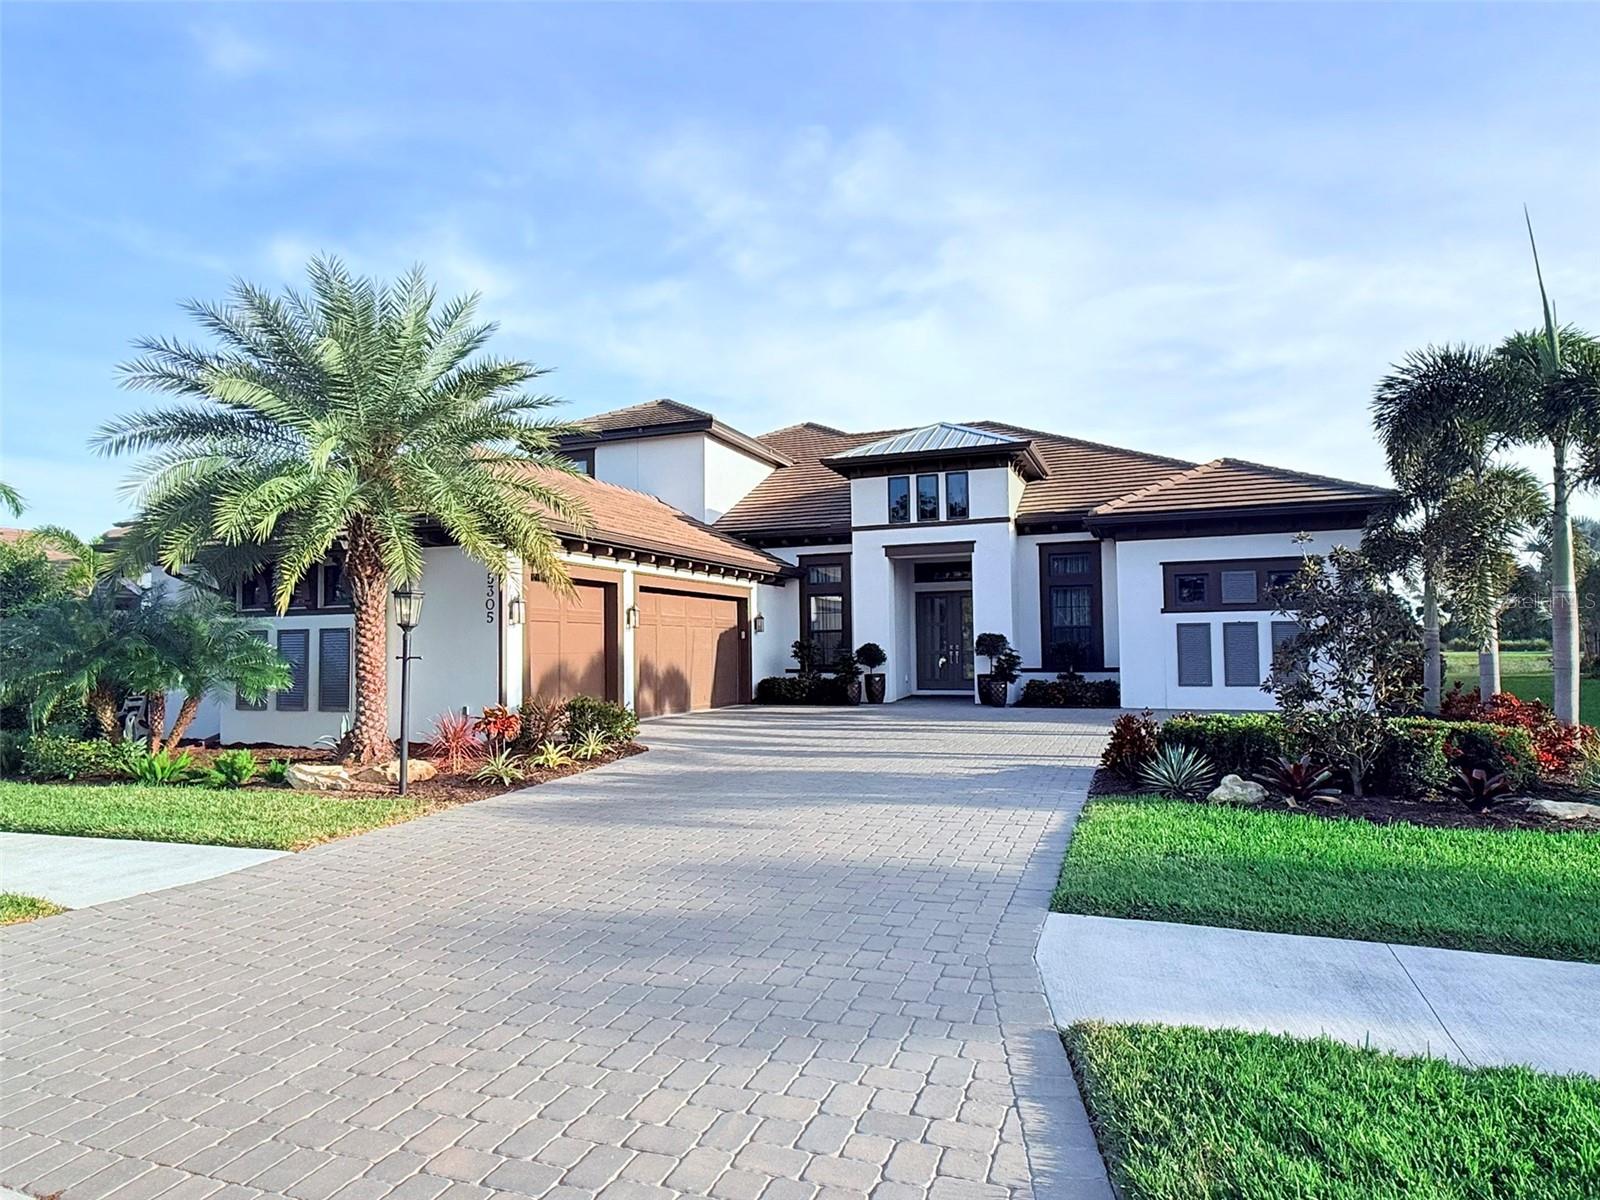
Property photo 1
4 Beds
6 Baths
4,938 sqft

$2,535,000

5305 BROOKGROVE DR, SARASOTA FL, 34238

Price per sqft$513.37
Built in2021
Property size4,938 sqft
Property typeResidential
Courtesy of FISHMAN GROUP REALTY LLC, Ross Fishman  Listing Contact: 763-443-1761

Overview

Sold

Listed Jan 2, 2026

Updated Jun 1

Welcome to 5305 Brookgrove Drive- Legacy Estates. This stunning, contemporary Beacon model home is perfectly positioned on one of the best lots in Legacy Estates, offering breathtaking views of a tranquil pond and serene preserve from the back, while the front overlooks a beautiful dog park—a rare combination of beauty and privacy. Step inside to discover a meticulously upgraded residence featuring 12-foot ceilings, custom tile and marble work throughout, elegant hardwood floors, and over 35 contemporary light fixtures that enhance the home’s ambiance. The gourmet kitchen is a chef’s dream, equipped with upgraded Monogram appliances, quartzite marble countertops, and premium cabinetry. The spacious living area is anchored by a striking 100-inch luxury fireplace with a designer tile surround and custom shelving, while built-in closets and upscale custom window treatments add both style and function. The expansive 2,500 sq. ft. lanai is a true showstopper designed for year-round resort-style living. Featuring a large heated salt pool and spa with elegant water features and a lounge area, travertine tile, an outdoor kitchen with a built-in grill, fridge, and bar, this space is perfect for entertaining or simply unwinding while enjoying the picturesque views. Hurricane-impact windows, four-zone heating, and custom landscaping complete the home’s high-end features. As part of the sought-after Esplanade on Palmer Ranch community, residents enjoy a world-class amenities center, a resort-style heated pool, splash pad, Bahama Bar restaurant, pickleball and tennis courts, and a fully equipped gym. And with award-winning Gulf Coast beaches just 15 minutes away, this home truly offers the best of luxury and lifestyle.

Additional information

MLS® ID
A4676702

Interior Features

Bedrooms
4
Bathrooms
6
Fireplace
Yes
Cooling
Yes
Heating
Yes
Basement
No

Exterior Features

Lot Size
0.26 Acres

Other Property Details

Taxes
$16,212
Tax Frequency
Annually
Association Fee Frequency
Monthly
Garage
Yes
View
Yes
Pets Allowed
Yes
Pool
Yes
Waterfront
Yes
55+/Senior Community
No

Listings courtesy of Stellar MLS as distributed by MLS GRID

All information deemed reliable but not guaranteed and should be independently verified. All properties are subject to prior sale, change or withdrawal. Neither listing broker(s) nor Shane Lewis shall be responsible for any typographical errors, misinformation, misprints and shall be held totally harmless. Properties displayed may be listed or sold by various participants in the MLS. 

Based on information submitted to the MLS GRID as of 8:47 PM UTC on 10/4/2026. All data is obtained from various sources and may not have been verified by broker or MLS GRID. Supplied Open House Information is subject to change without notice. All information should be independently reviewed and verified for accuracy. Properties may or may not be listed by the office/agent presenting the information.

©2026 Stellar MLS . All rights reserved.

DMCA Notice

Powered by Luxury Presence